
Open House Sat, Sep 19th 10:00 AM - 12:00 PM - Eco Friendly
Address
7527 Sterling Drive, Fredericksburg, VA
Price
$ 475,000
Property Attributes
- MLS#VASP2045970
- TypeSingle Family
- Listing Status ACTIVE
- CountySPOTSYLVANIA
- CityFredericksburg
- NeighborhoodAshleigh Park
- Zip22407
- StyleColonial
- Year Built2000
- Taxes$ 3340
- Price$ 475,000
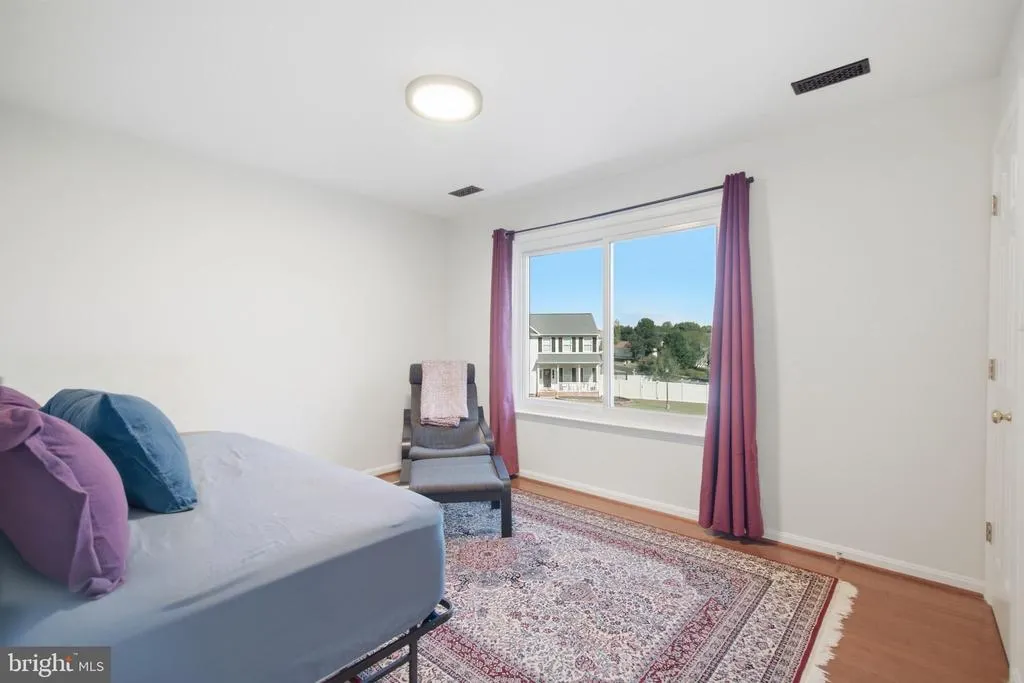
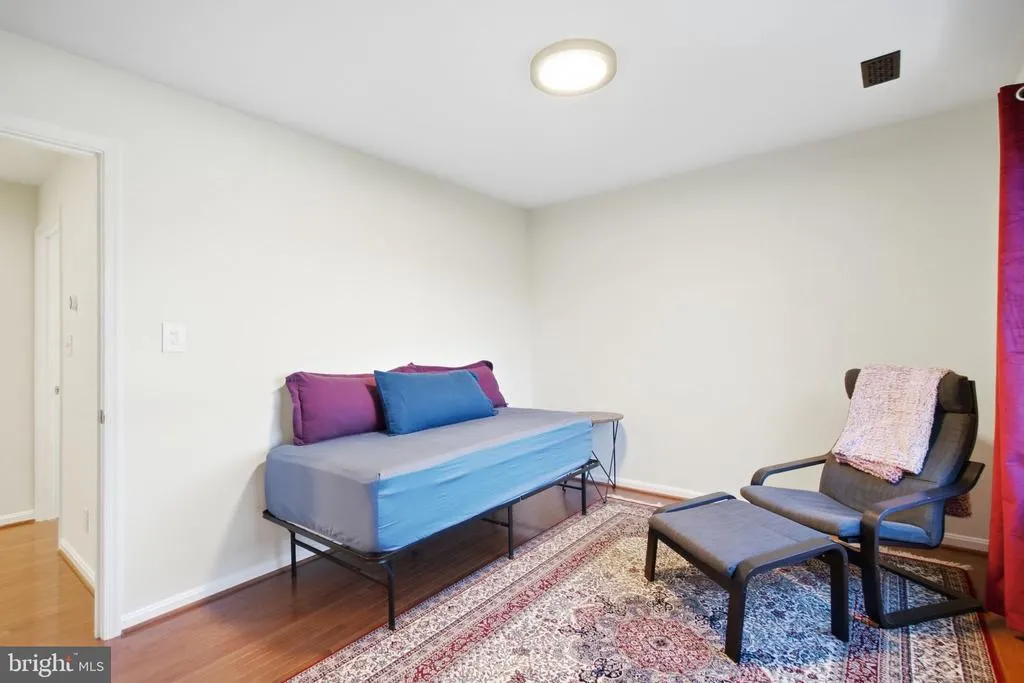
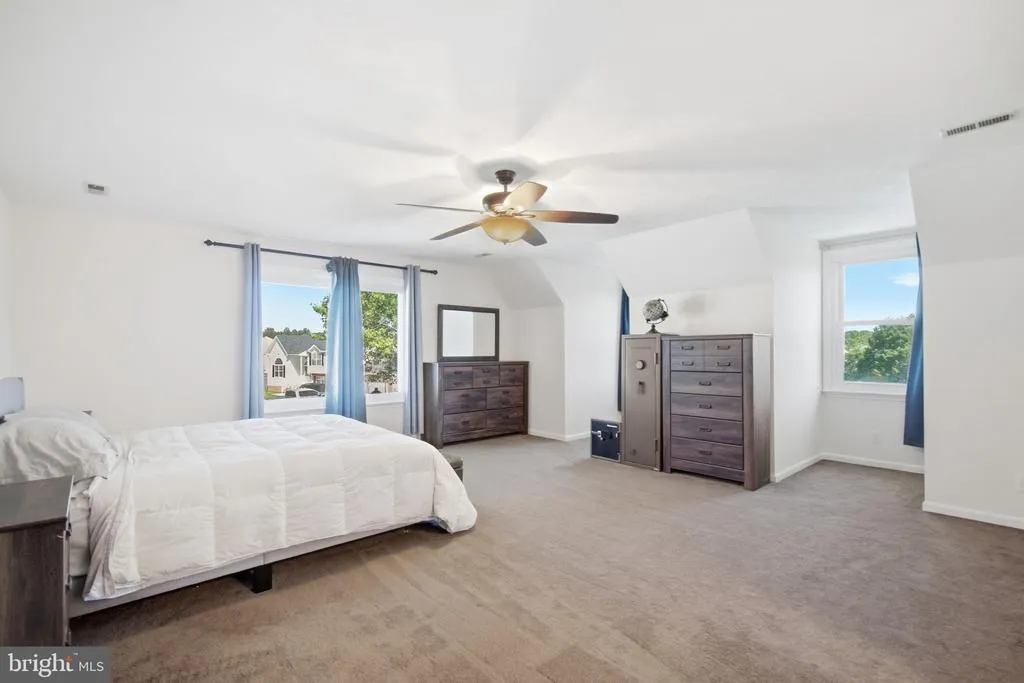
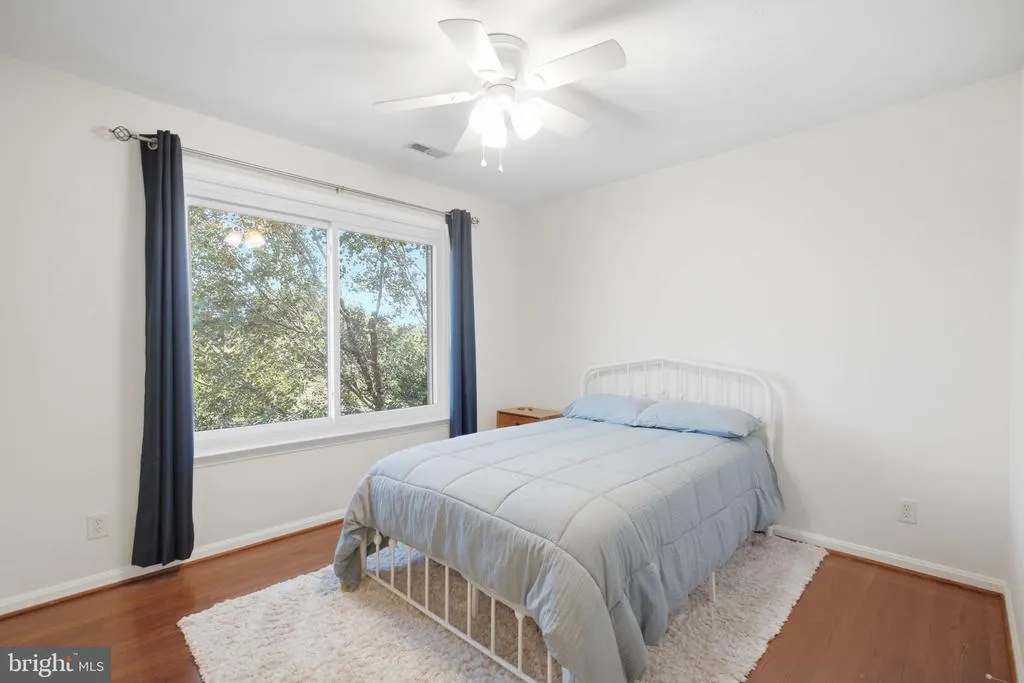
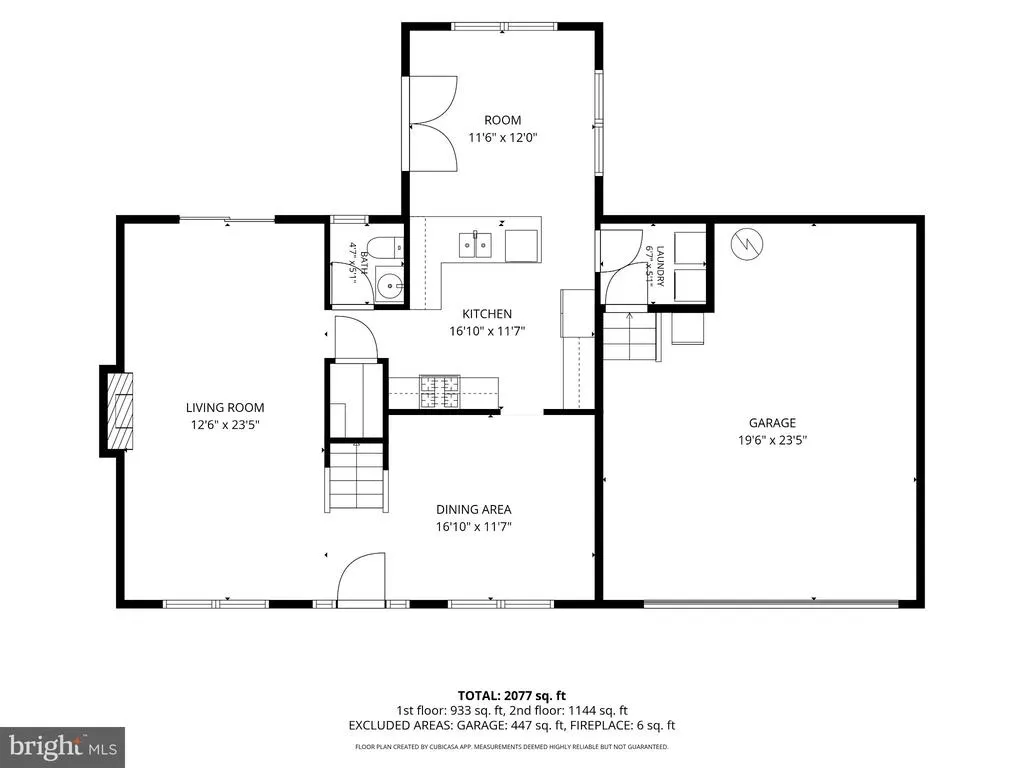
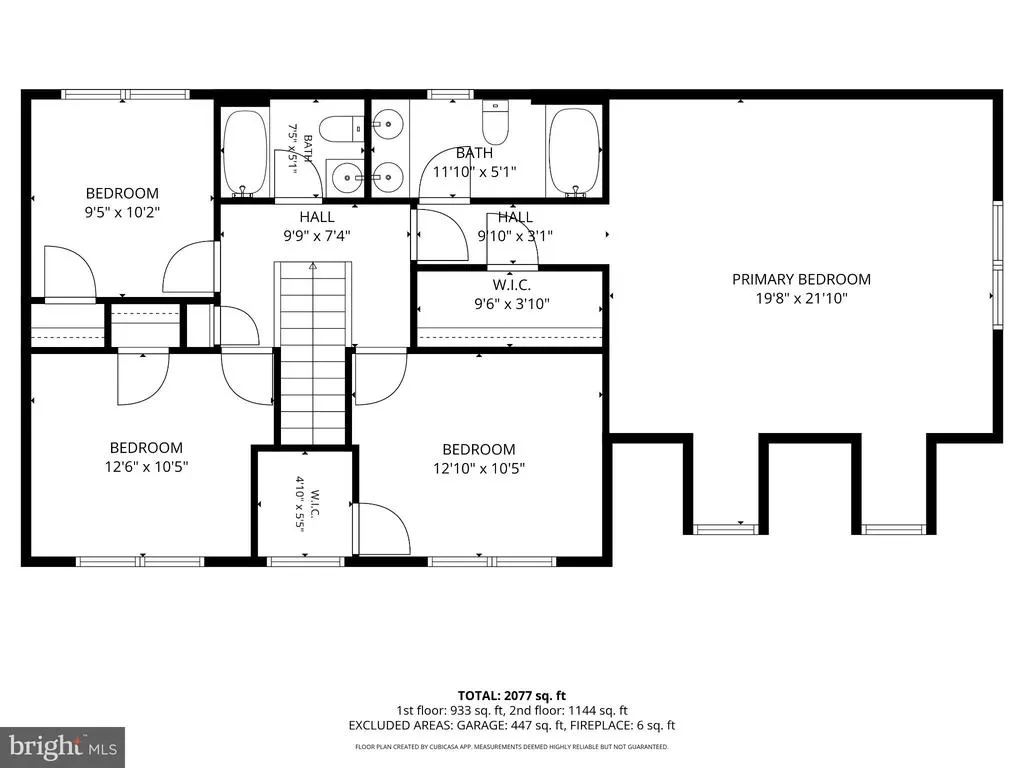
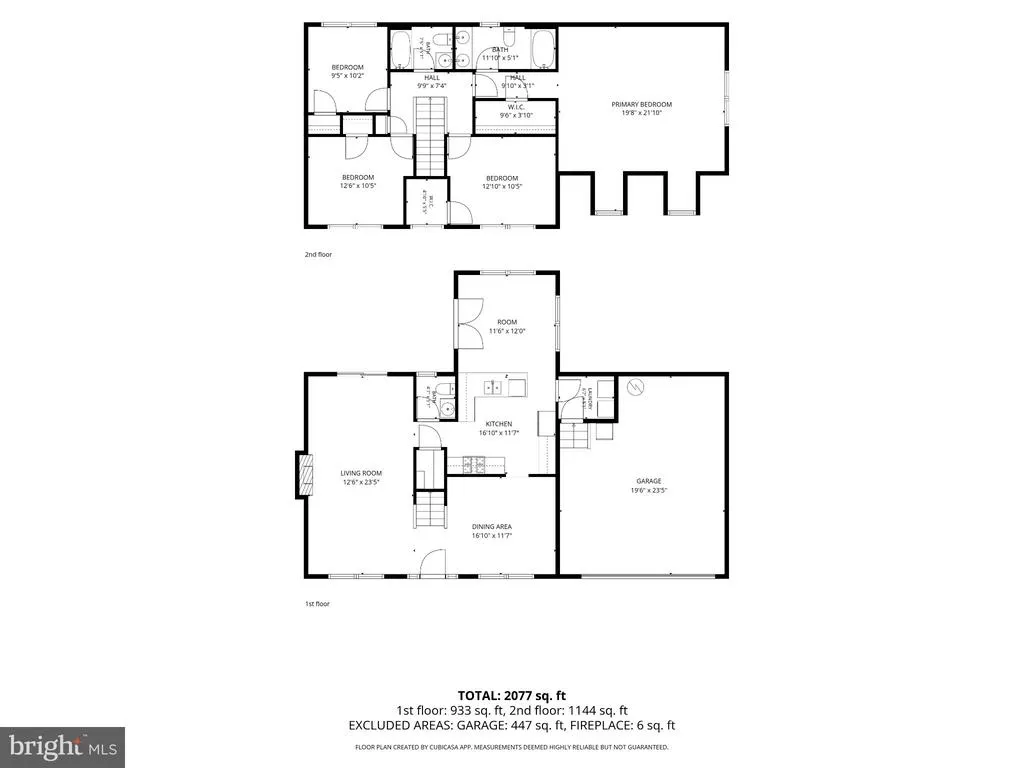
- Bedrooms4
- Full Bathrooms2
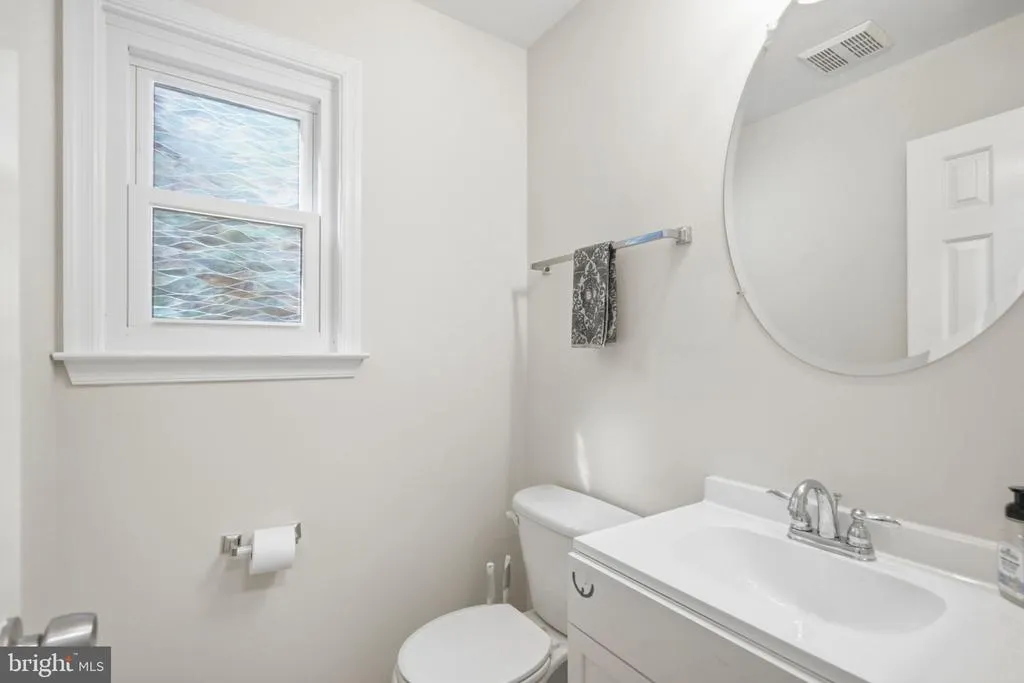
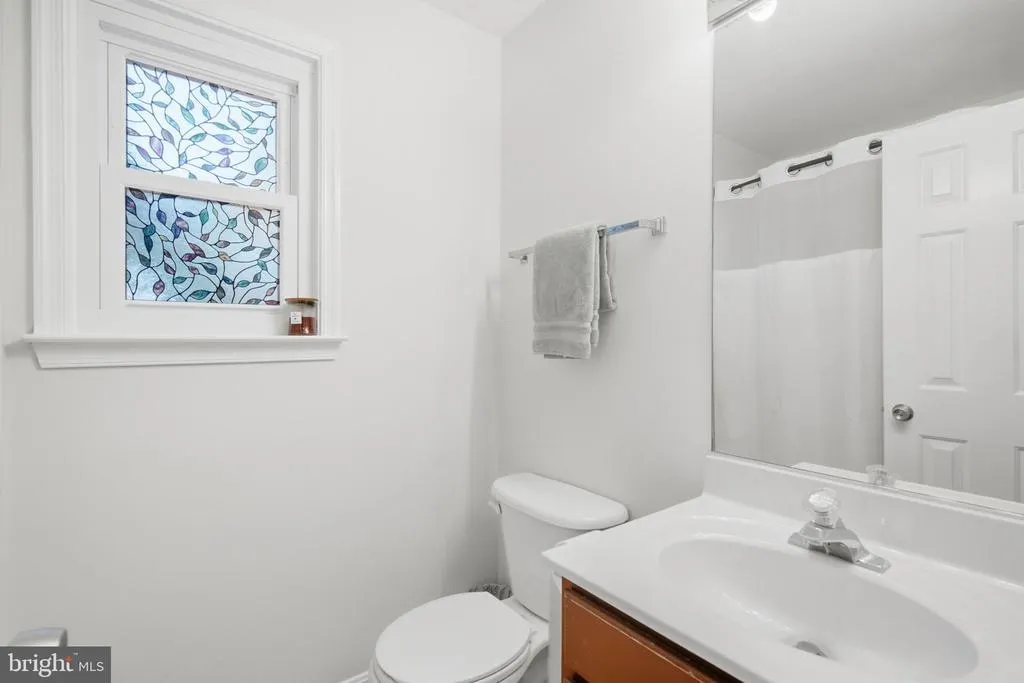
- Half Bathrooms1
- Sqr Footage1952
- Lot Size0.29 Acres
Data Source:
Bright MLS
Property Description
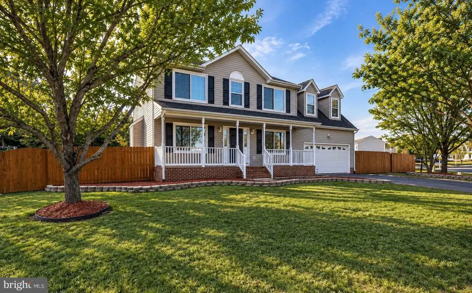
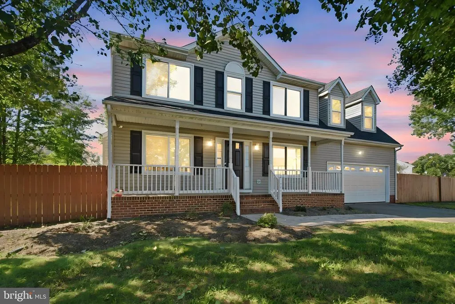
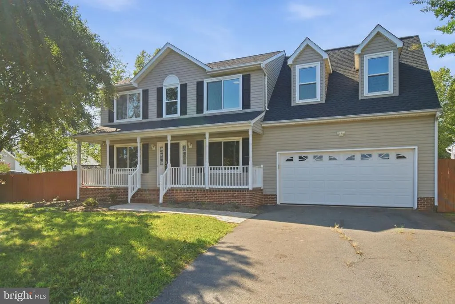
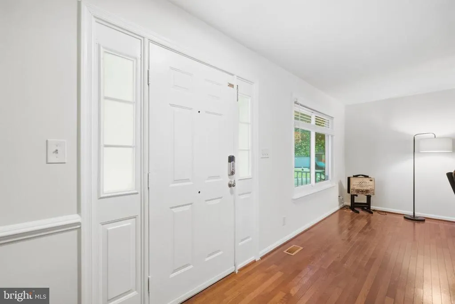
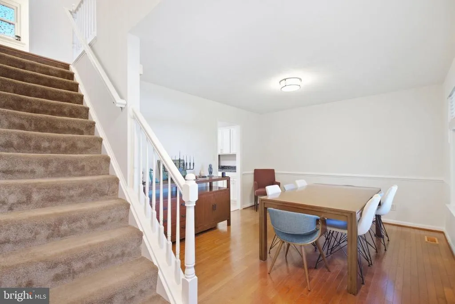
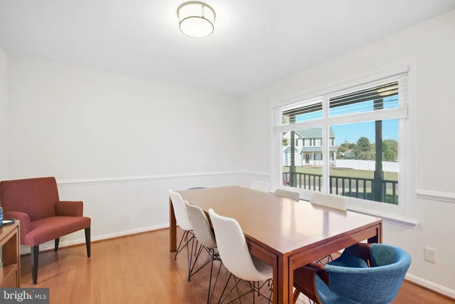
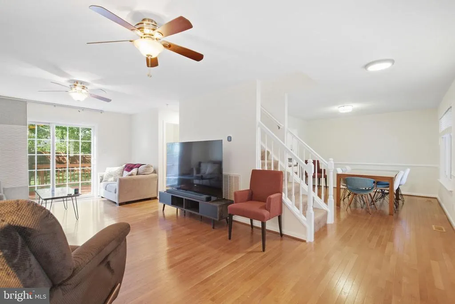
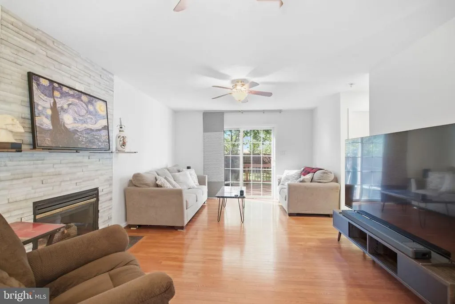
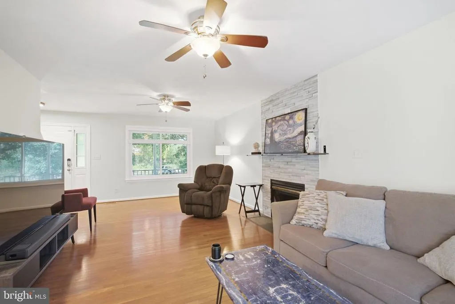
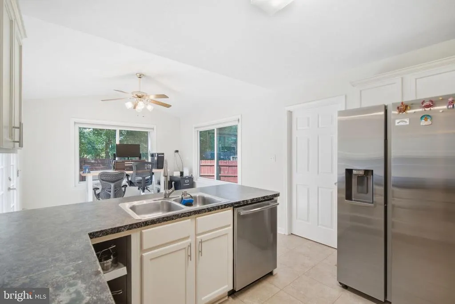
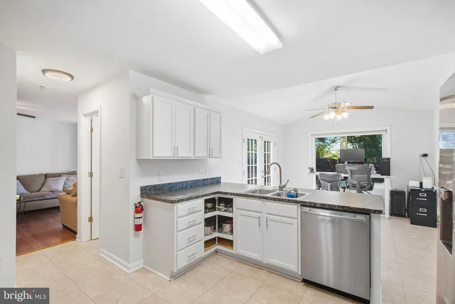
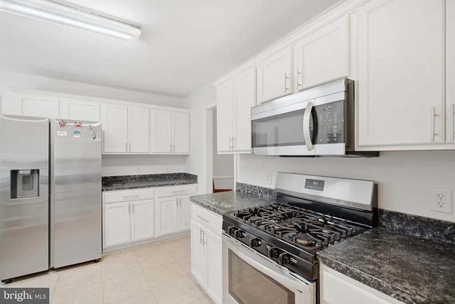
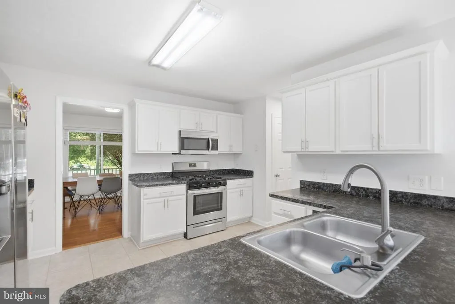
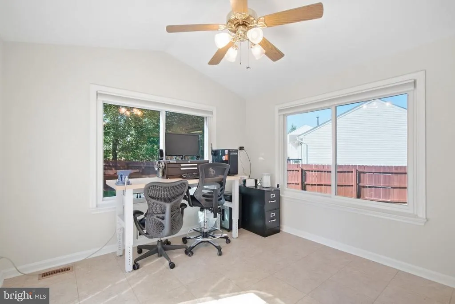
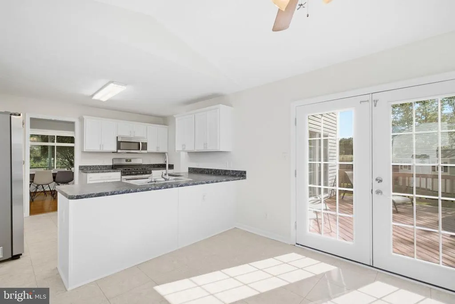
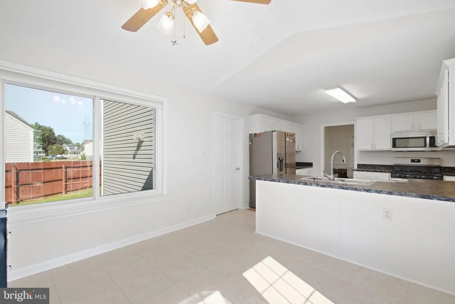
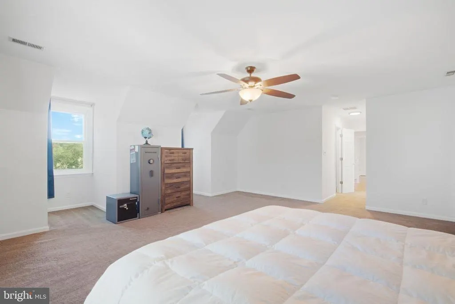
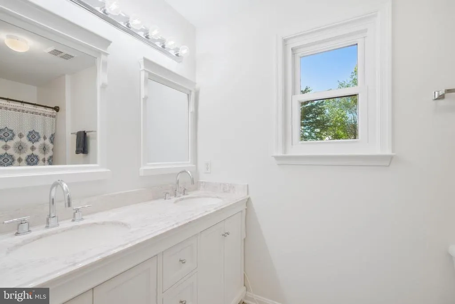
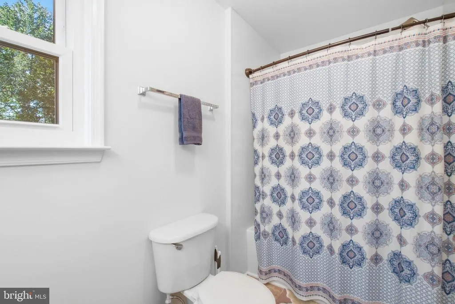
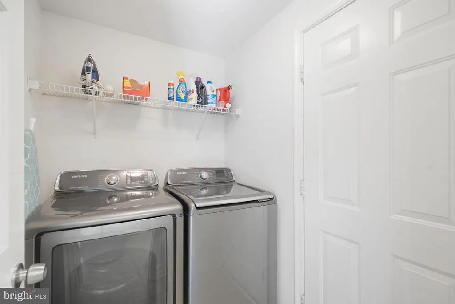
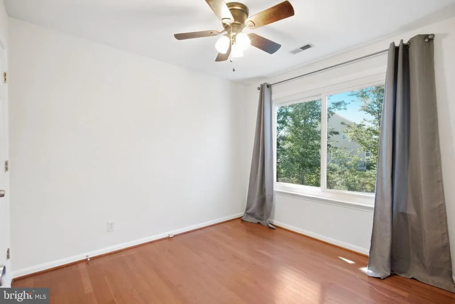
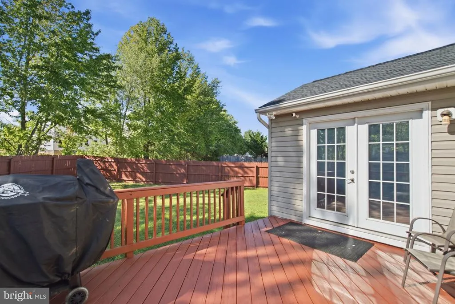
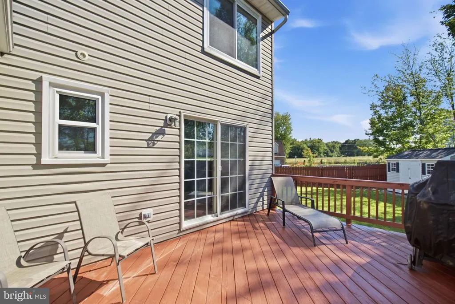
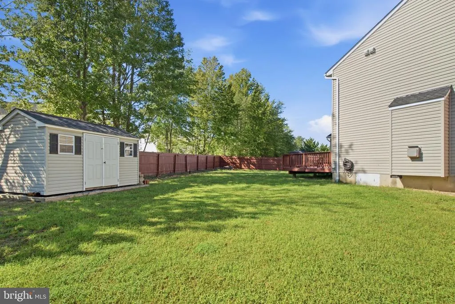
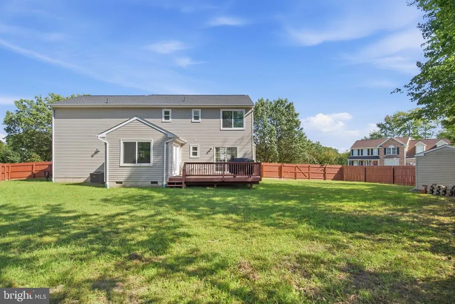
Photos will be posted Wednesday, September 16. A MUST-SEE HOME IN THE SOUGHT-AFTER RIVERbend DISTRICT! This one-of-a-kind Colonial combines classic charm, modern updates, and an exceptional location on a large, level corner lot. From the inviting front porch and fresh landscaping to the private, fully fenced backyard, expansive deck, storage shed, and 2-car garage, this home offers wonderful indoor and outdoor spaces. Step inside to discover beautiful hardwood flooring, luxury vinyl tile, a separate dining room, stainless steel appliances, fresh interior paint, and an impressive primary suite featuring a spacious bedroom and bath with dual sinks. Triple-pane tinted windows provide added privacy, security, and energy efficiency. Smart-home upgrades include thermostats, front-door locks, and a smart garage-door opener. Major improvements provide added value and peace of mind, including HVAC replaced in 2021, NEW ROOF in 2025, professionally encapsulated crawl space in 2026, triple-pane windows installed in 2018, attic insulation replaced in 2018, and fencing installed in 2017. And here's an opportunity VA buyers won't want to overlook: the seller has an assumable VA mortgage for a qualified VA-eligible buyer, with an approximate $335,000 balance at an incredible 2.75% interest rate, subject to lender/VA approval and qualification. Enjoy a quiet neighborhood with a low HOA while remaining conveniently located near shopping, restaurants, everyday conveniences, and a nearby weekend farmers market. This home offers the space, updates, location, and financing opportunity buyers are looking for. Come experience it in person; you won't want to miss this one! The home is being sold As-Is; the seller is open to buyer home inspections.
| Elementary School | Middle School | High School |
|---|---|---|
| Wilderness Elementary School | Chancellor Middle School | Riverbend High School |
| Price History | |
|---|---|
| 9/11/2026 | Listed $475,000 |
General Features
| Living Area | 1952 |
|---|---|
| Sewer | Public Sewer |
| Heating | Heat Pump(s) |
| Cooling | Ceiling Fan(s),Central A/C,Heat Pump(s) |
| Possession | Settlement |
| Appliances | Dishwasher,Disposal,Dryer,Icemaker,Microwave,Refrigerator,Stove,Washer,Water Heater |
| Zoning | RU |
| HOA Fee | 150.00 |
| Garage Spaces | 2.00 |
| Patio/Porch Features | Deck(s),Porch(es) |
| Architectural Style | Colonial |
| Construction Materials | Vinyl Siding |
| School District | SPOTSYLVANIA COUNTY PUBLIC SCHOOLS |
| Year Built | 2000 |
| Levels | 2 |
| Tax Year | 2026 |
| Ownership | Fee Simple |
| Cool Fuel | Electric |
| Section | 5 |
| Accessibility | None |
| Assoc Fee Paid Per | Annually |
| County | SPOTSYLVANIA |
| New Construction | No |
| Property Type | Residential |
| HOA | Yes |
| Subdivision Name | ASHLEIGH PARK |
| Garage Y/N | Yes |
| Water Access Y/N | No |
| Other Structures | Above Grade,Below Grade |
| Full Baths | 2 |
| Status | ACTIVE |
| Directions | Take Route 3 towards Culpepper,Left on Old Plank Rd,Right on Ashleigh Park Blvd,left on Sterlin home is on the right |
| City | FREDERICKSBURG |
| Disclosures | Prop Disclosure |
| Senior Community Y/N | No |
| Lot Size Units | Square Feet |
| Lot Size Square Feet | 12766.00 |
| Tax Assessed Value | 453000.0 |
| Tax Annual Amount | 3340.0 |
| Structure Type | Detached |
| Condo/Coop Association fee Y/N | No |
| Bathrooms Count Main Level | 1.00 |
| Price Per Sq Ft Total AG | 243.34 |
| Acceptable Financing | Assumption,Cash,Conventional,VA |
| Historic Y/N | Yes |
| Vacation Rental Y/N | No |
| Total SQFT | 1952 |
| Standard Status | Active |
| Year Built Source | Assessor |
| Legal Subdivision | ASHLEIGH PARK |
| Tax Lot | 12 |
Interior Features
| Interior Amenities | Ceiling Fan(s),Chair Railings,Dining Area,Kitchen - Table Space,Primary Bath(s),Window Treatments,Wood Floors |
|---|---|
| Heating Fuel | Natural Gas |
| Total Fireplaces | 1 |
| Hot Water | Natural Gas |
| Basement (Y/N) | No |
| Heating Y/N | Yes |
| Window Features | Triple Pane |
| Fireplace Y/N | Yes |
| Above Grade Finished Area | 1952 |
| Half Baths | 1 |
| Central Air Y/N | Yes |
| Total Bedrooms | 4 |
| Below Grade Finished Area Unit Type | Square Feet |
| LivingAreaSource | Assessor |
| Laundry Type | Main Floor |
| Below Grade Unfin Area Units | Square Feet |
| Bedrooms Count All Upper Levels | 4 |
| Bedrooms Count Upper Level 1 | 4 |
| Bathrooms Half Main Level | 1 |
| Bathrooms Full Upper Level 1 | 2 |
| Bathrooms Full All Upper Levels | 2 |
| Bathrooms Count Upper Level 1 | 2.00 |
| Bathrooms Count All Upper Levels | 2 |
| Above Grade Finished Area Source | Assessor |
| Above Grade Finished Area Unit Type | Square Feet |
| Total Baths | 3 |
Exterior Features
| Exterior Amenities | Exterior Lighting |
|---|---|
| Pool | No Pool |
| Fencing | Privacy,Rear |
| Parking Features | Asphalt Driveway |
| Water Source | Public |
| Total Parking Spaces | 2 |
| Garage Features | Garage - Front Entry |
| Type of Parking | Attached Garage,Driveway,Off Street |
| Foundation Details | Crawl Space |
| Water View Y/N | No |
| Lot Size Acres | 0.29 |
| Lot Size Source | Assessor |
| Waterfront Y/N | No |
| Door Features | Insulated |
| Land Assessed Value | 155000.00 |
| Navigable Water Y/N | No |
| Water Oriented Y/N | No |
| # of Attached Garage Spaces | 2 |
Amenities
- Foreclosure
- Views
- Short Sale
- New Construction
- Adult 55+
- Lease To Own
- No HOA Fees
- Furnished
- Primary On Main
- Air Conditioning
- Seller Finance
- Green
- Fixer Upper
- Horse
- Golf
- Fireplace
- Deck
- Garage
- Basement
- Pool
Property vs Single Family Average in 22407
Price
Taxes
Year Built
Visits
 © BRIGHT, All Rights Reserved
